
Carpentry & stairs
How to build stairs
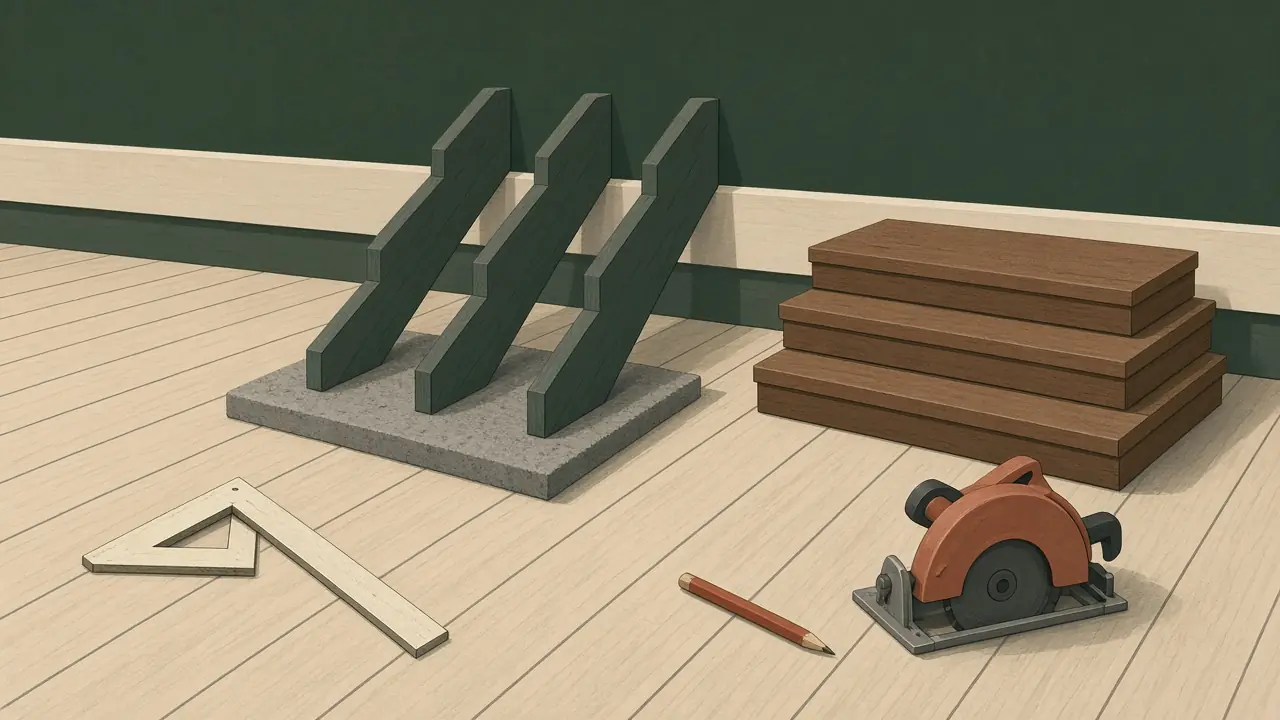
Stairs are simple geometry with tight tolerances. Every riser must be the same height, every tread the same depth, and both must stay within code. This guide covers the layout and building of a straight run of stairs with cut 2x12 stringers, the kind you’d use for deck steps or a basement stair. Run your numbers through the stair stringer calculator first.
Stairs are a structural, life-safety job. A badly built stair causes falls. Check local code before you start: many towns need a permit and inspection for new stairs, and they may have adopted a different edition of the IRC or local amendments. Wear eye and hearing protection when cutting, keep the saw guard working, and support the stringer so the offcut doesn’t pinch the blade. If the stair attaches to a deck or a house, the structure it hangs from must be sound. If you’re unsure, hire a licensed contractor.
Know the code limits
From the 2021 International Residential Code, section R311.7:
- Riser: 7-3/4 in max (R311.7.5.1).
- Tread: 10 in min, measured nosing to nosing (R311.7.5.2).
- Uniformity: the largest riser or tread in a flight can’t exceed the smallest by more than 3/8 in.
- Headroom: 6 ft 8 in min, measured plumb from the line of the nosings (R311.7.2).
- Width: 36 in min (R311.7.1).
- Nosing: 3/4 to 1-1/4 in, unless treads are 11 in or deeper (R311.7.5.3).
- Landings: a landing at the top and bottom of each stairway, at least as wide as the stair and 36 in deep in the direction of travel (R311.7.6).
Materials and tools
- Stringers: 2x12s at minimum (AWC DCA 6), pressure-treated and rated for ground contact if outdoors. Use at least three, no more than 18 in apart.
- Treads: sized to the stringer spacing. DCA 6 Table 6 allows 2x4 or 5/4 decking over cut stringers, at 18 in spacing or less.
- Risers (optional): 1x8 or as needed.
- Fasteners and connectors: corrosion-resistant screws or nails, and any hangers or brackets your plan calls for.
- Footing or base: concrete, or a post and footing as your plan requires. See the concrete calculator.
- Handrail and guard materials.
- Tools: framing square with stair gauges (or two clamps), tape measure, level, pencil, circular saw, handsaw or jigsaw to finish the cuts, and a drill/driver.
Step-by-step
1. Measure the total rise
Measure plumb from the top finished surface (deck boards or upper floor) down to where the bottom of the stair will land. If the ground slopes, measure at the actual landing spot, not at the deck. Include any finished flooring you haven’t laid yet.
2. Work out risers and treads
Divide the total rise by a target riser height and round the result up to a whole number of risers. Then divide the total rise by that number to get the exact riser height. You’ll need one fewer tread than risers, because the top step is the deck or floor. Total run is tread depth × the number of treads. The stair calculator does this and checks the result against the code.
3. Set up the framing square
Clamp stair gauges to the square: the riser height on the narrow tongue and the tread depth on the wide body, both on the outside edge. Lay the square on the 2x12 so both gauges rest against the top edge. Put the crown, the board’s slight curve, facing up so it ends up on top.
4. Mark the steps
Trace along the outside of the tongue and body to draw the first riser and tread. Slide the square along until the tread mark meets the next riser mark, and repeat once for every riser. Check that the total matches your layout.
5. Mark the top and bottom cuts
- Bottom: the bottom riser must be shorter by one tread thickness. Otherwise the first step ends up taller than the others once the treads go on. Mark a line parallel to the bottom tread line, that distance lower, and cut along it. The calculator shows this as the bottom riser cut.
- Top: mark the plumb cut where the stringer meets the deck rim, header or hanger, following your connection detail. Keep the top tread surface one riser below the finished floor.
6. Cut one stringer and test it
Cut along the lines with a circular saw. Stop at each inside corner and finish with a handsaw or jigsaw so you don’t over-cut and weaken the stringer. Hold the stringer in place and check that the treads are level and the riser heights match. Then use it as a template for the others.
7. Check what’s left under the notches
DCA 6’s commentary analyzes cut stringers with 5.1 in of wood left below the notches, based on a 7-3/4:10 rise to run. Shallower steps leave more. If yours leave less, ask your building department or use solid stringers.
8. Install the stringers
Attach the top to the deck or header as your plan and local code require, and space the stringers no more than 18 in apart. For deck stairs, DCA 6 says stringers bear on a 2x4 bearing block attached to posts on footings. It says not to rest them on concrete pads or patios that aren’t founded at least 12 in below grade or below the frost line, whichever is deeper. Check that the stringers are level across and plumb.
9. Fit treads and risers
Fasten risers first, if you’re using them, then treads, with the nosing projection your design calls for. Keep tread gaps consistent so the tread depth stays uniform.
10. Add the handrail and guards
- Handrail (R311.7.8): required on at least one side of any flight with four or more risers, 34 to 38 in high, measured vertically from the line of the nosings. It must be graspable. DCA 6 describes Type I as a perimeter of 4 to 6-1/4 in.
- Guards (R312.1): required on open sides more than 30 in above the floor or grade below, at least 34 in high on stairs, measured from the line of the nosings. Openings must not let a 4 in sphere pass through.
Related
- Stair stringer calculator
- Concrete calculator for a footing or pad, and how to pour a concrete slab
- Gravel calculator for a base under the landing
- How to build a retaining wall if the stair runs down a slope
Sources
- International Code Council, 2021 International Residential Code, Chapter 3: R311.7 (stairways) and R312 (guards). Checked October 14, 2026.
- American Wood Council, DCA 6: Prescriptive Residential Wood Deck Construction Guide (2015 IRC): stringers, treads, footings, handrails.
Questions worth answering
What is the maximum riser height for stairs?
The 2021 International Residential Code (R311.7.5.1) limits risers to 7-3/4 in, and treads must be at least 10 in deep (R311.7.5.2). Within one flight, the tallest riser can't exceed the shortest by more than 3/8 in, and the same applies to treads. Your town may have adopted different rules.
How many stringers do I need?
The American Wood Council's DCA 6 deck guide calls for at least three cut stringers, made from 2x12s at minimum, and no more than 18 in apart on stairs wider than 36 in. A 36 in stair gets three. A 48 in stair gets four.
When do stairs need a handrail?
Under IRC R311.7.8, any flight with four or more risers needs a handrail on at least one side, 34 to 38 in high measured from the line of the nosings. Open sides more than 30 in above the floor or grade below also need a guard (R312.1).
Do I need a permit to build stairs?
Often, yes, especially for deck stairs and new interior stairs. Requirements vary by town, so ask your building department before you start.