
Stair stringer calculator
Enter the total rise, measured from the finished floor (or grade) at the bottom to the finished floor or deck surface at the top. You'll get the number of risers and their height, tread depth, total run, stringer length and angle, and how many stringers to cut. The results are checked against the 2021 IRC stair rules (R311.7). The defaults are a 36 in deck stair, 36 in wide.
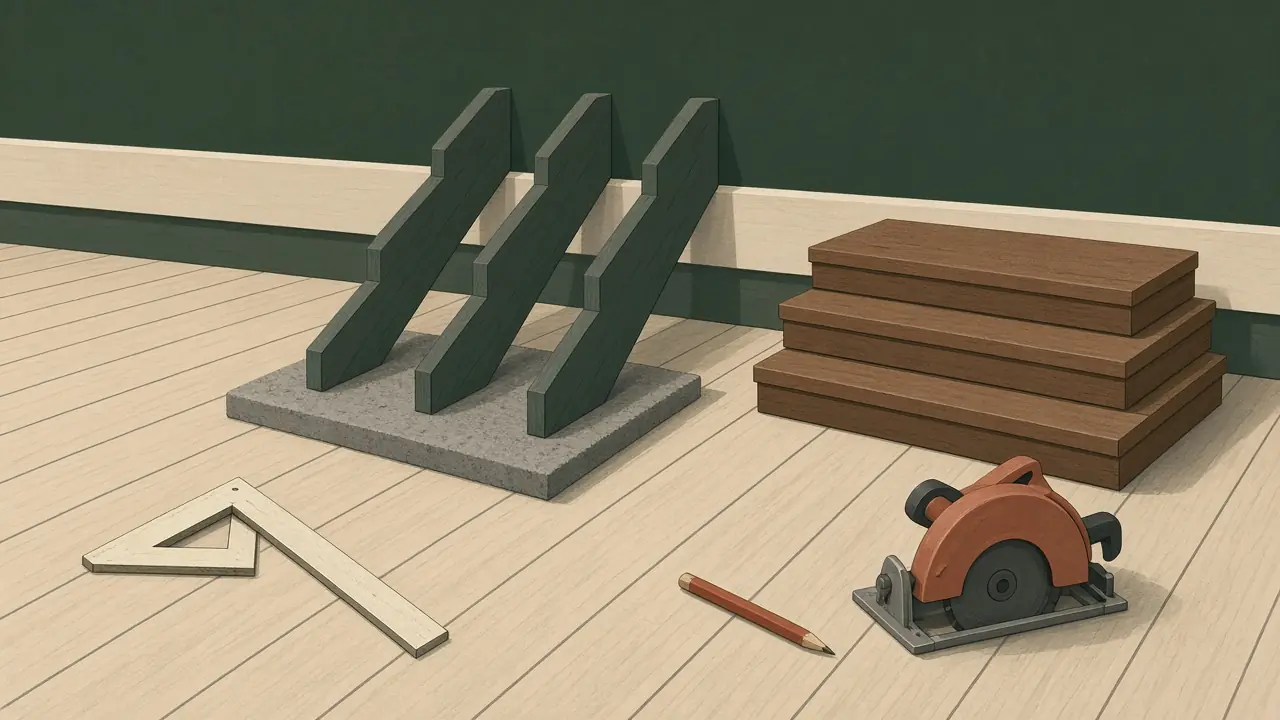
How the calculator works
- Risers: total rise ÷ your preferred riser height, rounded up to a whole number. Then total rise ÷ that number gives the exact riser height, so every step is the same.
- Treads: one fewer than the risers, because the top step is the upper floor or deck. If you enter a total run, tread depth = total run ÷ treads. Otherwise your preferred tread depth is used and total run = tread depth × treads.
- Angle: the arctangent of riser ÷ tread.
- Stringer length: the diagonal of the total rise and run of the cut steps, plus one more step's diagonal for the bottom. Board length is the next standard length up (8–20 ft).
- Bottom riser cut: the riser height minus one tread thickness. Cutting the bottom of the stringer down by this much keeps the first step the same height as the rest once the treads are on.
- Wood left under notches: 11-1/4 in (an actual 2x12) minus the depth of each notch, measured square to the edge. AWC's DCA 6 commentary analyzes cut stringers with 5.1 in left, based on a 7-3/4:10 rise to run.
- Riser variation: the layout riser is rounded to the nearest 1/16 in, and the calculator checks that the last riser, which takes up the rounding, stays within 3/8 in of the others.
The code limits it checks
From the 2021 International Residential Code (IRC), section R311.7. Your town may have adopted a different edition or local amendments, so check with your building department.
| Rule | Limit | Section |
|---|---|---|
| Riser height | 7-3/4 in max | R311.7.5.1 |
| Tread depth | 10 in min | R311.7.5.2 |
| Variation in a flight | 3/8 in max, risers and treads | R311.7.5.1–.2 |
| Headroom | 6 ft 8 in min | R311.7.2 |
| Width | 36 in min above the handrail | R311.7.1 |
| Rise of one flight | 12 ft 7 in max | R311.7.3 |
| Nosing | 3/4 to 1-1/4 in (not needed with 11 in+ treads) | R311.7.5.3 |
| Handrail | 4 or more risers; 34–38 in high | R311.7.8 |
| Guard | Where more than 30 in above grade; 34 in min on stairs; no 4 in sphere through | R312.1 |
Next: the how to build stairs guide walks through laying out a stringer with a framing square. Setting the bottom on a pad or footing? Use the concrete calculator. For a block base, use the cinder block calculator, and for a gravel base under a landing, the gravel calculator.
Related: board foot calculator for lumber volume.
Sources
- International Code Council, 2021 International Residential Code, Chapter 3: R311.7 stairways, R312 guards (checked October 14, 2026).
- American Wood Council, DCA 6: Prescriptive Residential Wood Deck Construction Guide (2015 IRC, PDF): 2x12 minimum, at least three cut stringers, 18 in max spacing, 5.1 in cut-stringer depth.