
Roof pitch calculator
Enter the roof rise and run, a pitch as x-in-12, or an angle in degrees. You'll get the pitch, slope in degrees and percent, the roof multiplier (factor), and rafter length. Building width (default 24 ft) sizes a simple gable rafter as half-span. Defaults are a 6-in-12 pitch.
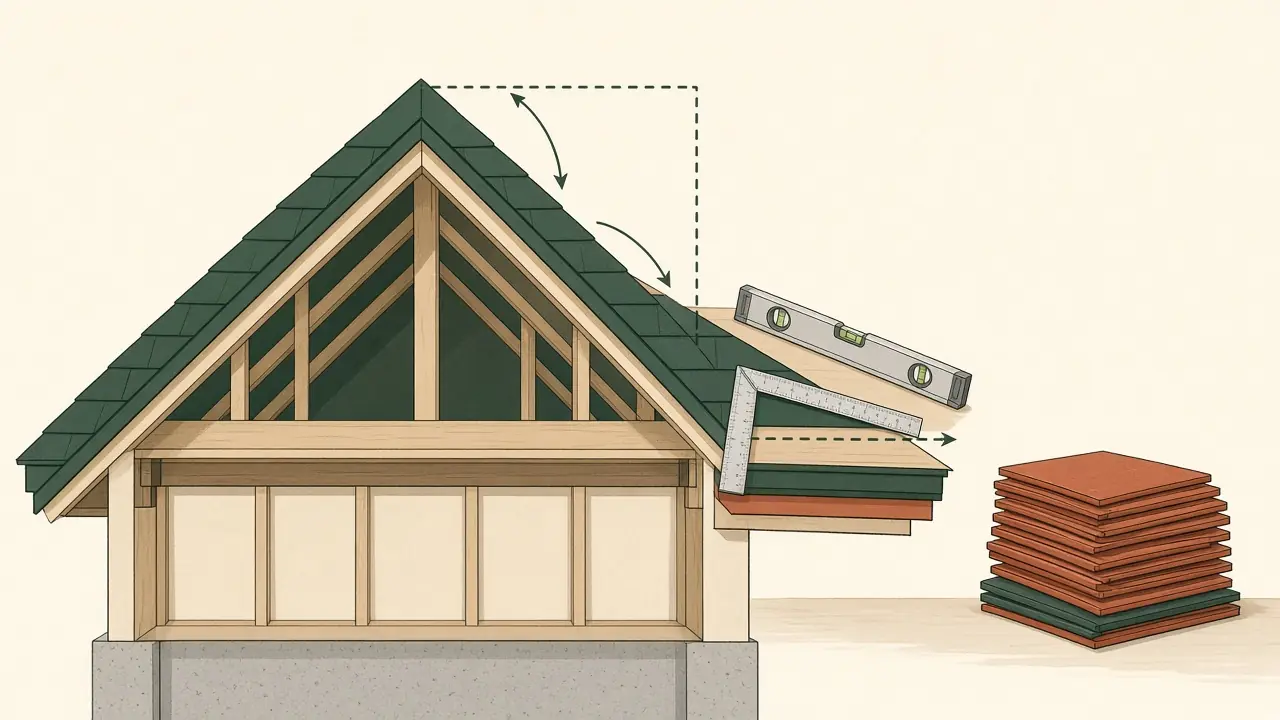
How the calculator works
- Pitch (x/12): rise ÷ run × 12. A 6 in rise over 12 in of run is a 6/12 pitch.
- Degrees: arctangent of rise ÷ run, converted to degrees.
- Percent slope: (rise ÷ run) × 100. A 6/12 pitch is a 50% slope.
- Multiplier (roof factor): √(1 + (rise/run)²). Multiply the building's plan (footprint) roof area by this factor to estimate the sloping roof surface.
- Rafter length: √(rise² + run²). With a building span, run = span ÷ 2 for a simple gable (no overhang).
How to measure pitch
- Level and tape: On the roof or in the attic along a rafter, hold a 12 in (or 30 cm) level horizontal. Measure plumb from the 12 in mark up to the underside of the rafter or roof deck. That rise over 12 in of run is your x-in-12 pitch.
- Framing square: Set the square on a rafter so the blade reads 12 in along the run. Read the rise on the tongue where it meets the top edge.
- From plans: Many drawings label pitch as 4/12, 6/12, and so on. You can also convert a labeled angle with this calculator.
Work from the attic when you can. Walking a steep or wet roof is a fall hazard. Use proper fall protection and follow local rules if you must go on the roof.
Common pitches
| Pitch | Approx. angle | Notes |
|---|---|---|
| 2/12 | 9.5° | IRC minimum for asphalt shingles (double underlayment to 4:12) |
| 3/12 | 14.0° | Low slope; special underlayment for asphalt shingles |
| 4/12 | 18.4° | Common; single underlayment OK for asphalt shingles under IRC |
| 6/12 | 26.6° | Common residential pitch |
| 8/12 | 33.7° | Steeper; walking needs care |
| 9/12 | 36.9° | Steep |
| 12/12 | 45.0° | 45°; very steep |
Code and shingle limits
The International Residential Code (IRC) section R905.2.2 allows asphalt shingles only on slopes of 2:12 or greater. For slopes from 2:12 up to 4:12, the IRC requires a double underlayment application (or an approved self-adhering underlayment). At 4:12 and steeper, a single layer of underlayment is the usual IRC path. Always follow the shingle manufacturer's written instructions—they can be stricter than the code.
Steeper roofs (often past about 6/12 or 7/12) are harder to walk and usually need roof jacks, harnesses or staging. Manufacturers may specify special fastening or installation methods on steep slopes. Check the product data sheet before you buy.
Estimate shingles with the shingle calculator. Pricing the roof or its edges? See roof replacement cost, metal roof cost and gutter replacement cost. For plan area, the square footage calculator helps with plan area; multiply by the multiplier above for a rough roof surface. Looking at HVAC instead of the roof? See furnace replacement cost and heat pump installation cost.
Sources
- International Code Council, IRC roof assemblies (R905.2 asphalt shingles / underlayment by slope), as published in jurisdiction guides citing IRC R905.2.2 and Table R905.1.1(2): minimum 2:12; double underlayment from 2:12 to 4:12 (checked October 17, 2026).
- City of Des Moines and similar IRC handouts summarizing R905.2.2 underlayment for low-slope asphalt shingles.