
Measuring & planning
How to measure square footage
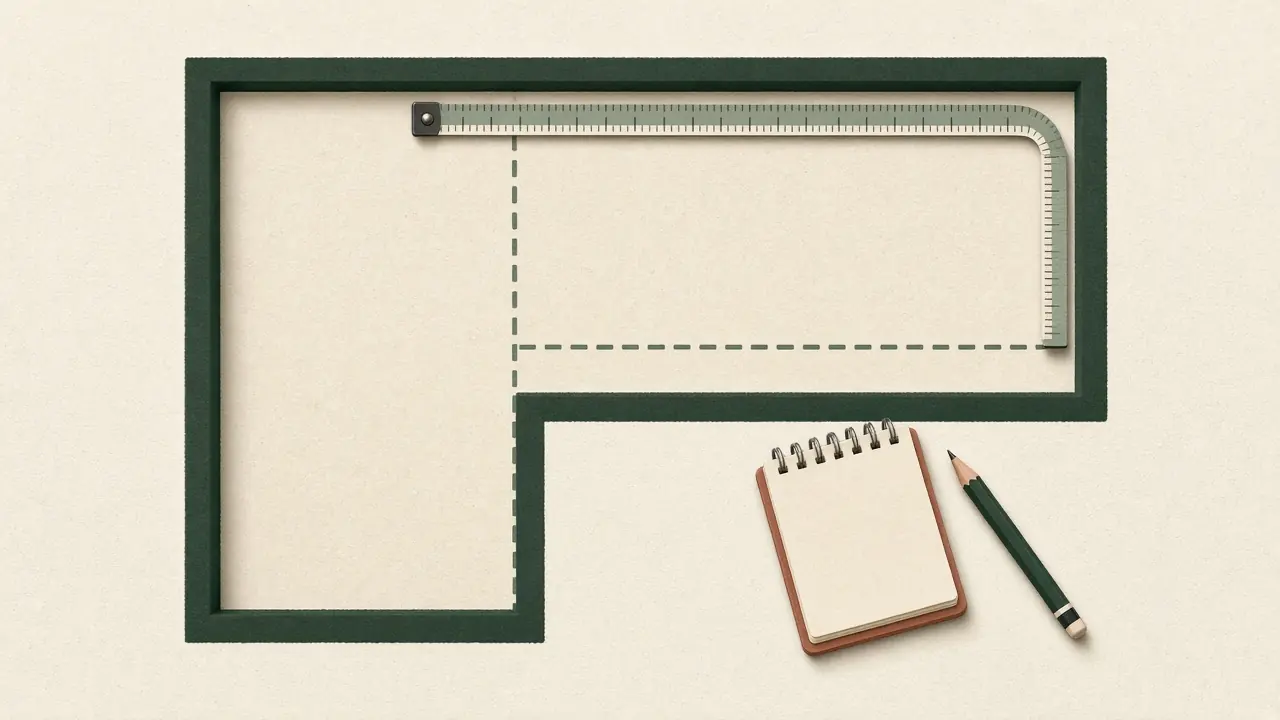
Square footage is length × width. The work is in measuring the right edges and splitting odd shapes into simple ones. This guide covers rooms for buying flooring, paint or furniture, and the different rules used when a whole house is measured for a sale.
What you need
- A 25 ft tape measure, or a laser measure for long rooms
- Paper for a quick sketch. Label every wall with its length as you go.
- The square footage calculator or a phone calculator
A rectangular room
- Measure the length at floor level, wall to wall. Go baseboard to baseboard, not to the middle of a doorway.
- Measure the width the same way.
- Measure each dimension in two places. Old walls are rarely parallel. For buying materials, use the larger figure.
- Convert inches to decimal feet (divide by 12), then multiply. A room 11 ft 6 in × 13 ft 3 in is 11.5 × 13.25 = 152.4 ft².
L-shaped and irregular rooms
Split the room into rectangles that don’t overlap, measure each one and add them up.
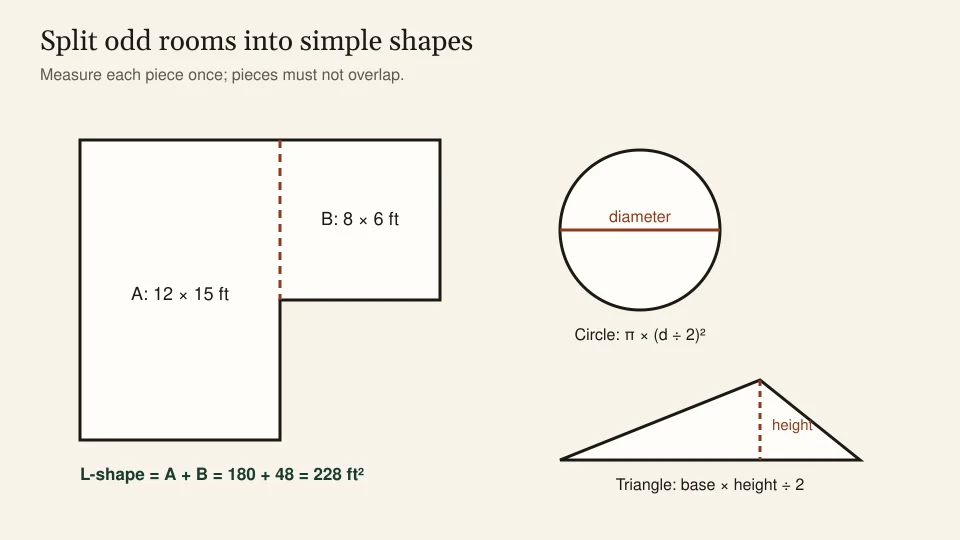
- Bay windows and angled corners are usually a rectangle plus one or two triangles. A triangle’s area is base × height ÷ 2, with the height measured square to the base.
- Round areas, such as a round patio or a curved bay, use π × (diameter ÷ 2)². Measure the diameter through the widest point.
- Cut-outs (a kitchen island, a fireplace hearth you won’t floor over) get measured and subtracted.
Floors vs walls
Flooring uses floor area. Paint and wallpaper use wall area: the room’s perimeter × wall height, minus doors and windows. A 12 × 15 ft room with 8 ft walls has a perimeter of 54 ft and 432 ft² of wall before openings. Don’t use the floor area to buy paint.
Measuring a whole house: different rules
Listing and appraisal square footage is not the sum of interior room sizes. In the US, the voluntary standard is ANSI Z765-2021, and Fannie Mae requires appraisers to use it for loans it buys. Key rules:
- Detached houses are measured at floor level to the exterior finished surface of the outside walls.
- Measure to the nearest inch or tenth of a foot, and report the total to the nearest whole square foot.
- Above-grade and below-grade finished areas are reported separately. A level that is even partly below ground counts as below grade.
- Finished areas need a ceiling height of at least 7 ft, or 6 ft 4 in under beams and ducts. In rooms with sloped ceilings, at least half the room must reach 7 ft, and any part under 5 ft isn’t counted.
- Garages and unfinished areas are excluded. Openings to the floor below are excluded too, such as the open space above a two-story foyer.
If you need a figure for a sale, a refinance or a dispute, have it measured by an appraiser or a measurer who works to the standard. Your own room-by-room total is for buying materials.
Sources
- Home Innovation Research Labs, ANSI Z765-2021, Square Footage – Method for Calculating (sections 3–3.9).
- Fannie Mae, Standardized property measuring guidelines, FAQ (ANSI Z765 required for appraisals).
- NIST, SP 811 (1 ft = 0.3048 m exactly).
Questions worth answering
Do closets count in a room's square footage?
For buying flooring, yes, if you're putting flooring in them; measure them as separate rectangles. For a home's listed square footage under ANSI Z765, finished closets inside the house are part of the finished area because the house is measured from the outside walls.
How do I convert inches to decimal feet?
Divide the inches by 12. 3 in = 0.25 ft, 6 in = 0.5 ft, 9 in = 0.75 ft. So 12 ft 9 in is 12.75 ft, not 12.9 ft.
Is a square foot the same as a foot squared?
Yes. One square foot is a 1 ft × 1 ft area, 144 square inches, or exactly 0.09290304 square meters.